Custom Inspection Fixtures
Locate and hold parts consistently during inspection. Custom nests, locators, and clamps can support complex part geometries and keep critical features accessible while reducing manual alignment.
Diverse Measurement Solutions helps manufacturers identify inspection bottlenecks, define fixture requirements, and coordinate technical discussions. We connect your team with Integrity Tool, Inc., our allied partner for custom fixture, gage, and tooling design and manufacturing.
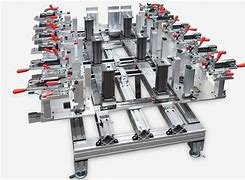
Locate and hold parts consistently during inspection. Custom nests, locators, and clamps can support complex part geometries and keep critical features accessible while reducing manual alignment.
Build a dedicated check for a critical dimension or feature. Depending on what your process needs to measure and record, a variable gage can incorporate indicators, digital probes, or data collection.
Review part orientation, probe access, datum alignment, and ways to load multiple parts where practical. A fixture designed around the CMM workflow can shorten setup and changeovers, freeing capacity for queued inspection work.
Use GO/NO-GO or functional checks for defined features or fit requirements. A dedicated line-side gage can simplify routine checks, reduce operator-dependent decisions, and reserve CMM time for features that need measured values.
Locate and hold components in the intended position while preserving access for joining and assembly. Review loading sequence, clamp placement, and operator access as part of the design discussion.
Define tooling around the part, process, and work area. Integrity Tool can review application-specific designs and manufacturing methods such as precision CNC machining, grinding, and wire EDM where appropriate.
Plan for worn or damaged locators, pins, nests, and other fixture components. Share drawings or details of the existing tooling so DMS can coordinate an evaluation of replacement options.
Include the work area in your fixture evaluation. DMS can help review carts, stands, and supports with attention to fixture weight, working height, access, and handling to improve ergonomics and support safer movement.
DMS helps your team pinpoint where inspection time goes, from loading and locating parts to changing fixtures and repeating manual checks. A dedicated fixture can improve measurement repeatability between operators and shifts and increase inspection throughput by reducing the effort required for each setup.
Integrity Tool brings custom design and machining capabilities to the evaluation. The proposed setup can be reviewed against your drawings, inspection sequence, part handling needs, and production volumes before a design is selected.
Tell DMS which parts or features are slowing inspection, how you check them today, and what you want to improve. Share any drawings, photos of the current setup, and target cycle times you can provide. DMS will help define the next step and coordinate a technical review or quotation with Integrity Tool.